
If you live in a Victorian or Edwardian home, you already know the deal. You love the character: the high ceilings, the intricate cornicing, and especially those iconic sliding sash windows that give the facade its historic soul. But you probably also know the "Victorian Winter." It’s that specific brand of cold where you can feel a literal gale blowing through the meeting rails, and your heating bills look more like a mortgage payment.
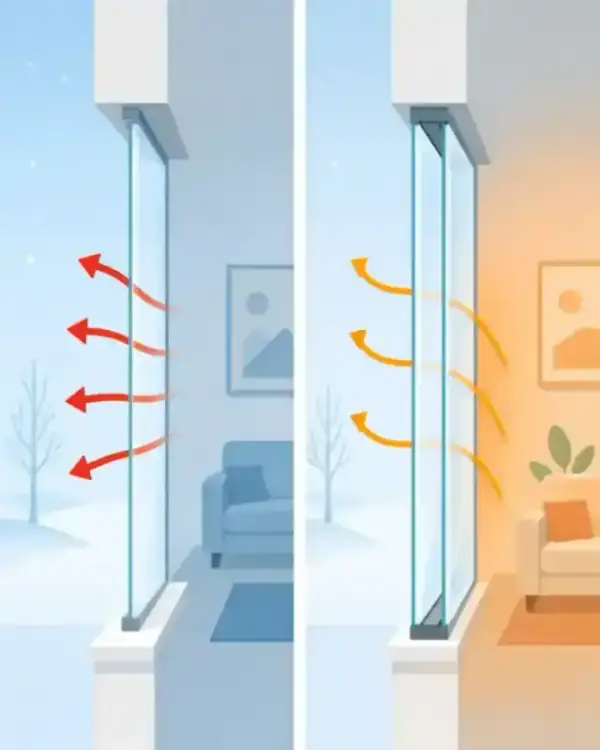
The direct answer to making these windows thermally efficient without losing their heritage charm is secondary glazing. By adding a slim, high-performance internal pane, you can cut heat loss by up to 65% and bring your windows' thermal performance (U-value) from a drafty 5.5 down to a cozy 1.8: all while keeping the original windows exactly as they are.
At Secondary Double Glazing London, we call this the "invisible" solution. It’s the only way to get modern comfort in a listed building or conservation area without a fight from the planning office.
The Victorian Dilemma: Why Your Windows Are So Cold
Victorian sash windows were a marvel of 19th-century engineering, but they weren't built for the energy costs of 2026. Most original sashes use a single sheet of glass: often just 3mm or 4mm thick. To put that in perspective, that thin sliver of glass is the only thing standing between your living room and a London frost.
Beyond the glass itself, there's the "leaky" nature of the design. The gaps required for the sashes to slide up and down are essentially open invitation letters for drafts. In a typical un-upgraded Victorian home, your windows are responsible for about 25-30% of your total heat loss.
Many homeowners think the only fix is full replacement with double-glazed uPVC or new timber sashes. But if you’re in a conservation area, that’s often not an option. Even if it is, replacing original timber with modern replicas can strip the soul out of a room.
What Makes it "Invisible"?
The biggest fear homeowners have when we mention secondary glazing is that their beautiful windows will be "cluttered up" by bulky frames. This is where modern design has changed the game.
When we talk about an invisible solution, we’re focusing on three things:
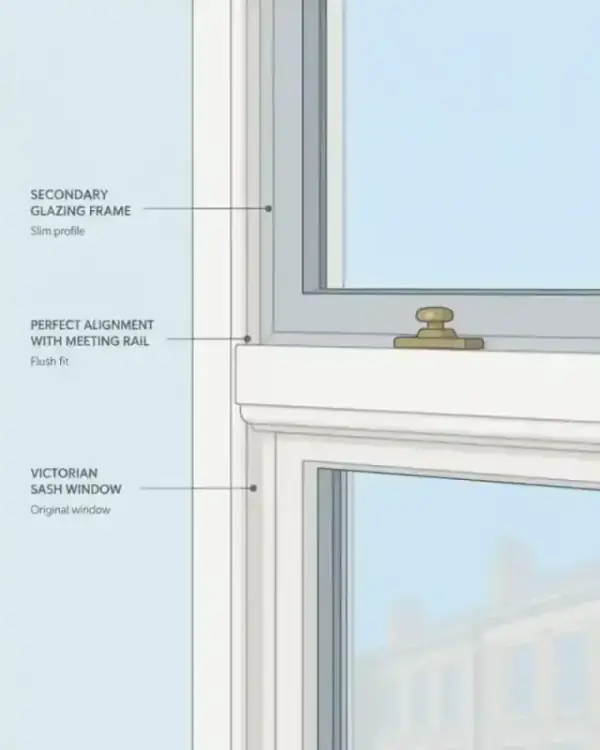
- Sightline Alignment: We design the secondary frames to mimic the original window's layout. If you have a classic one-over-one sash, our vertical sliding units align their horizontal bars perfectly with your original meeting rail. From the street, it’s completely invisible. From inside, it disappears into the existing window frame.
- Bespoke Colour Matching: We don’t just do "white." We can powder-coat the frames to match your specific interior woodwork. Whether your shutters are a classic Farrow & Ball grey or a traditional eggshell white, the secondary unit blends right in.
- Ultra-Slim Profiles: Modern aluminium frames are incredibly strong, which means they can be incredibly thin. They sit within the window "reveal" (the internal recess), leaving your original architraves and shutters fully functional.
Whether you choose hinged units for easy cleaning or lift-out panels for windows you rarely open, the goal is the same: you should see the view, not the glazing.
The Technical Bit: U-Values Made Simple
You don’t need to be an engineer to appreciate the numbers, but they do help explain why your house feels so much warmer. In the world of windows, we measure insulation using "U-values." The lower the number, the better the window is at keeping heat in.
- Original Single-Glazed Sash: U-value of roughly 5.5. (Think of this as a thin summer jacket).
- Modern Double Glazing: U-value of roughly 1.6 to 1.8. (A heavy winter coat).
- Sash Window + Low-E Secondary Glazing: U-value of roughly 1.8 to 1.9.
By adding secondary glazing with Low-E (Low-Emissivity) glass, you essentially turn your heritage window into a high-performance double-glazed unit. This glass has a microscopic coating that reflects heat back into the room rather than letting it escape through the pane. In real-world terms, that’s a 60-70% reduction in heat loss.
The Bonus: A Sanctuary from London’s Hum
While most people call us because they’re cold, they usually stay because of the silence. Victorian windows are notorious for letting in the sound of sirens, buses, and early-morning foxes.
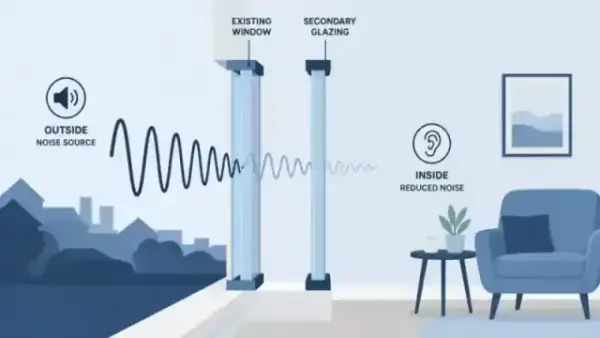
Because secondary glazing creates a significant air gap between the two panes of glass (usually 100mm or more), it acts as a much more effective sound barrier than standard double glazing. If you opt for acoustic glass, we can typically reduce external noise by 70% to 80%. It’s the difference between hearing the neighbor's car start and sleeping right through it.
We’ve had clients in busy areas like Richmond tell us that for the first time in years, they can actually hear their own TV without turning the volume up to max.
Minimal Disruption, Maximum Impact
One of the best things about the "invisible" approach is the installation process itself. If you were replacing your windows, you’d be looking at scaffolding, weeks of lead time, dust, debris, and the inevitable "discovery" of rot in your window boxes that blows your budget.
Secondary glazing is different. Because we are fitting the units to the internal reveal, there’s no structural work. Most installations for a standard Victorian terrace are completed in one to two days. There’s no need for scaffolding, no need to move out, and no need to repaint your entire facade.
It’s also entirely reversible. This is a huge win for owners of listed buildings. If a future owner for some reason wanted to return the house to its drafty, 1850s state, they could simply unscrew the frames and the original windows would remain untouched.
Is It Right For Your Home?
If you’re tired of wearing three jumpers indoors and you want to lower your carbon footprint without sacrificing your home's historic integrity, secondary glazing is the smartest investment you can make. It’s significantly more cost-effective than full replacement: often 40-60% cheaper: and it delivers performance that rivals modern standards.
You don't have to choose between a warm home and a beautiful one. You can have both.
Ready to stop the drafts?
The best way to start is with a quick chat. We can look at your window types, talk through your noise or thermal concerns, and give you a clear idea of how we can help. Get in touch with us here for a friendly, no-pressure survey.
Key Takeaways for Heritage Homeowners
- Thermal Jump: Move from a U-value of 5.5 to 1.8.
- Invisible Design: Frames are powder-coated and aligned to original sash bars.
- Quiet: Up to 80% noise reduction with acoustic glass.
- Planning Friendly: Ideal for Grade II listed buildings and conservation areas.
- Fast: 1-2 day installation with zero structural mess.