
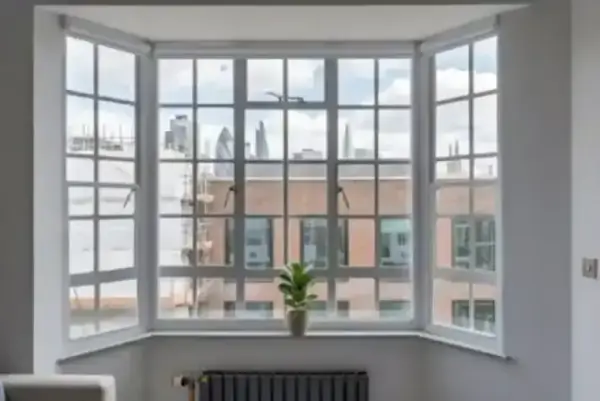
Bay windows bring light, views and a strong sense of period character, but their angles and changing depths can make window upgrades more involved. A bay may combine sash, casement, fixed, curved or arched sections, each with different access and sealing requirements.
Secondary glazing for a bay window adds an internal pane or set of panes behind the original window. It can be designed as separate panels, a faceted arrangement or, where the geometry allows, a curved unit. It is not a cure for every draught, noise or condensation problem. The result depends on the original frames, glass, seals, air gap, installation, room and the rest of the building.
Why bay windows need a bespoke approach
A straight window can often accept one rectangular frame. A bay may need several frames meeting at angles, careful treatment at the corners and enough clearance for curtains, shutters, radiators and handles. A curved bay can require accurate templates and a specialist manufacturing process.
The measured reveal may not be the same on every facet. Old timber can be out of square, the sill may slope and the head may contain decorative mouldings. Do not assume a standard kit will follow the original lines or create a continuous seal.
Options for curved and period bays
Faceted panels
Separate flat panels follow each angle of a polygonal bay. This can be practical where the original bay is made from several straight sections. The corner junctions need careful detailing so the panels remain accessible and the seals meet as intended.
Curved secondary glazing
A curved inner unit may follow a bow or rounded bay more closely, subject to the radius, available reveal and the manufacturer’s capabilities. It can reduce the number of visible breaks, but it is usually a more specialist design and may cost more than flat panels. The survey should establish whether a true curve or a faceted solution is more appropriate.
Hinged units
Hinged panels can provide access to the original bay windows for cleaning and ventilation. They need space to swing, suitable catches and safe restrictors. Curtains, shutters and furniture can limit the usable opening arc.
Sliding units
Sliding panels may suit a bay where regular access matters and there is enough track or stacking space. They can be useful for sash proportions, but the track, meeting rails and corner transitions need to be designed around the actual geometry.
Lift-out or fixed panels
Lift-out panels can suit sections that are rarely opened, while fixed panels may be considered where access is not needed. Both options require a safe plan for cleaning the original glass and managing ventilation. A fixed section should not block an escape route or hide a developing moisture problem.
Opening-style comparison
| Opening style | May suit | Advantages | Points to check |
|---|---|---|---|
| Faceted hinged | Angled period bays | Access to each original pane; adaptable to mixed sections | Swing clearance, catches, curtains and corner seals |
| Curved fixed or hinged | Bow or rounded bays | Follows the geometry where manufacturing allows | Radius, cost, access, templates and repairability |
| Sliding | Sash-led or wider bays | Regular access without a full swing | Tracks, stacking space, meeting rails and corner detail |
| Lift-out | Infrequently opened sections | Removable for occasional access | Safe lifting, storage, panel weight and refitting |
| Fixed | Stable, low-access sections | Simple appearance and fewer moving parts | Cleaning, ventilation, escape routes and condensation checks |
Noise and thermal performance: indicative guidance
For a suitable, professionally specified bay-window installation, source comparisons sometimes describe around 45–50 dB acoustic performance or 70–80% perceived-noise reduction. These figures are specification-, test- and property-dependent, not promises. Glass, seals, air gap, the original bay, flanking paths and the frequency of the noise all matter.
A cavity of around 100–150mm is often discussed for demanding acoustic work. It is design guidance rather than a rule. The bay’s available depth, shutters, curtains, radiators, ventilation and the need to operate each panel may make a different gap more suitable. A larger cavity by itself cannot guarantee a quieter room.
Thermal performance should be treated the same way. Low-emissivity glass and a well-sealed inner frame may reduce heat transfer through the window and make the room feel more comfortable. Neither guarantees a U-value, EPC result, bill saving or condensation-free bay. The acoustic guide explains why the complete build-up matters, while our guide to meeting modern thermal standards in a period home sets out the wider building context.
Condensation around a bay window
Bay windows can have cold corners, deep reveals and several junctions where moisture behaves differently. Secondary glazing may warm the room-side surface, but it is not a cure. Indoor humidity, ventilation, blinds, curtains, cold bridges, leaks and the original window condition still influence condensation.
If moisture appears between the original and secondary layers, identify where it is collecting and whether the unit is designed to ventilate. Do not block designed vents or add silicone without understanding the cause. Persistent damp, staining or mould deserves an assessment. Use the condensation and mould-prevention guide for practical next checks.
Indicative bay-window costs
A simple three-section bay may cost more than one straight window because it requires additional measuring, frames, corner detailing and installation time. A source comparison gives London supplier examples of around £1,450 for a simpler bay and £2,450 for a more involved arrangement. These figures are time-sensitive, supplier-specific and indicative, not a current price promise.
For wider budgeting, standard secondary glazing is often discussed around £300–£800 per window, acoustic work around £600–£1,200, and complex heritage work around £1,000–£2,200. Bay geometry, glass, repairs, access, finish, VAT and making good can place a project outside those broad ranges. The UK cost guide explains what to ask for in a quotation.
Sash, Victorian and other period details
The original bay should be assessed before the inner units are designed. Look for rot at the sill and corners, failed putty, loose beads, movement, water ingress, damaged cords and paint that prevents safe opening. Secondary glazing can preserve the original window, but it cannot make unsafe joinery safe.
For Victorian sash bays, the secondary opening style should respect meeting rails, pulley access, shutters and the rhythm of the glazing bars. Compare the Victorian sash secondary-glazing guide before choosing a frame.
Listed buildings and conservation areas
Internal installation may leave the external appearance unchanged, which can make it a useful option for a sensitive property. It does not create a universal permission exemption. Listed Building Consent, planning permission, an Article 4 Direction, freeholder approval or other controls may apply depending on the building, fixings, significance and proposal.
Ask the local planning or conservation authority about the actual drawings and fixing method before ordering. Historic England’s guidance can provide background, but it does not determine consent for your property. Read the listed-building guide and conservation-area rights guide.
Survey questions for a bay window
Ask the installer to show:
- how each panel follows the original angles or curve;
- where the frames, joints, handles and seals will sit;
- what air gap is practical on every facet and why;
- how the original glass will be cleaned and the bay ventilated;
- how curtains, shutters, radiators and furniture will be accommodated;
- which original-window repairs are needed before fitting; and
- what glass, acoustic evidence, U-value assumptions, warranty and aftercare apply.
Do not accept a single bay-wide performance claim without asking whether it refers to the glass, one panel, a laboratory arrangement or the complete installed opening.
FAQs
Can secondary glazing be fitted to a curved bay window?
It may be possible with a curved unit or several accurately templated panels, depending on the radius, reveal, access and manufacturer. A survey is needed; a standard rectangular kit should not be assumed to fit.
Is secondary glazing good for bay-window noise?
It can reduce sound through a suitable opening, but the 45–50 dB and 70–80% figures sometimes quoted are indicative and test- or property-dependent. Walls, roofs, doors, vents and neighbouring windows may continue to transmit noise.
Is a 100–150mm air gap required?
No. That is useful design guidance for some acoustic projects, not a universal rule. The available reveal, glazing, seals, shutters, curtains, ventilation and access determine the practical gap.
Will it stop condensation in a bay?
No guarantee is possible. A warmer inner pane may reduce condensation on that surface, but humidity, ventilation, cold bridges, leaks and the original window still matter. Persistent moisture needs diagnosis.
How much does bay-window secondary glazing cost?
Published examples around £1,450 and £2,450 for London bays are time-sensitive and supplier-specific. Use them only as indicative context. Geometry, number of sections, glass, repairs, access and finish determine the quotation.
Does a bay-window installation need consent?
Consent is case-specific. Check listed status, conservation-area policy, Article 4 Directions, fixings, lease terms and local authority guidance before ordering. Internal work is not a blanket exemption.
Preserve the bay, specify the detail
A bay-window project works best when the original geometry is measured, the primary joinery is assessed and each panel’s access and seal line are explained. Secondary glazing may improve warmth and acoustic comfort while retaining the external character, but the result must be judged against the actual building.
Contact SecondaryDoubleGlazing for a measured conversation about a curved, faceted, sash or period bay window.