
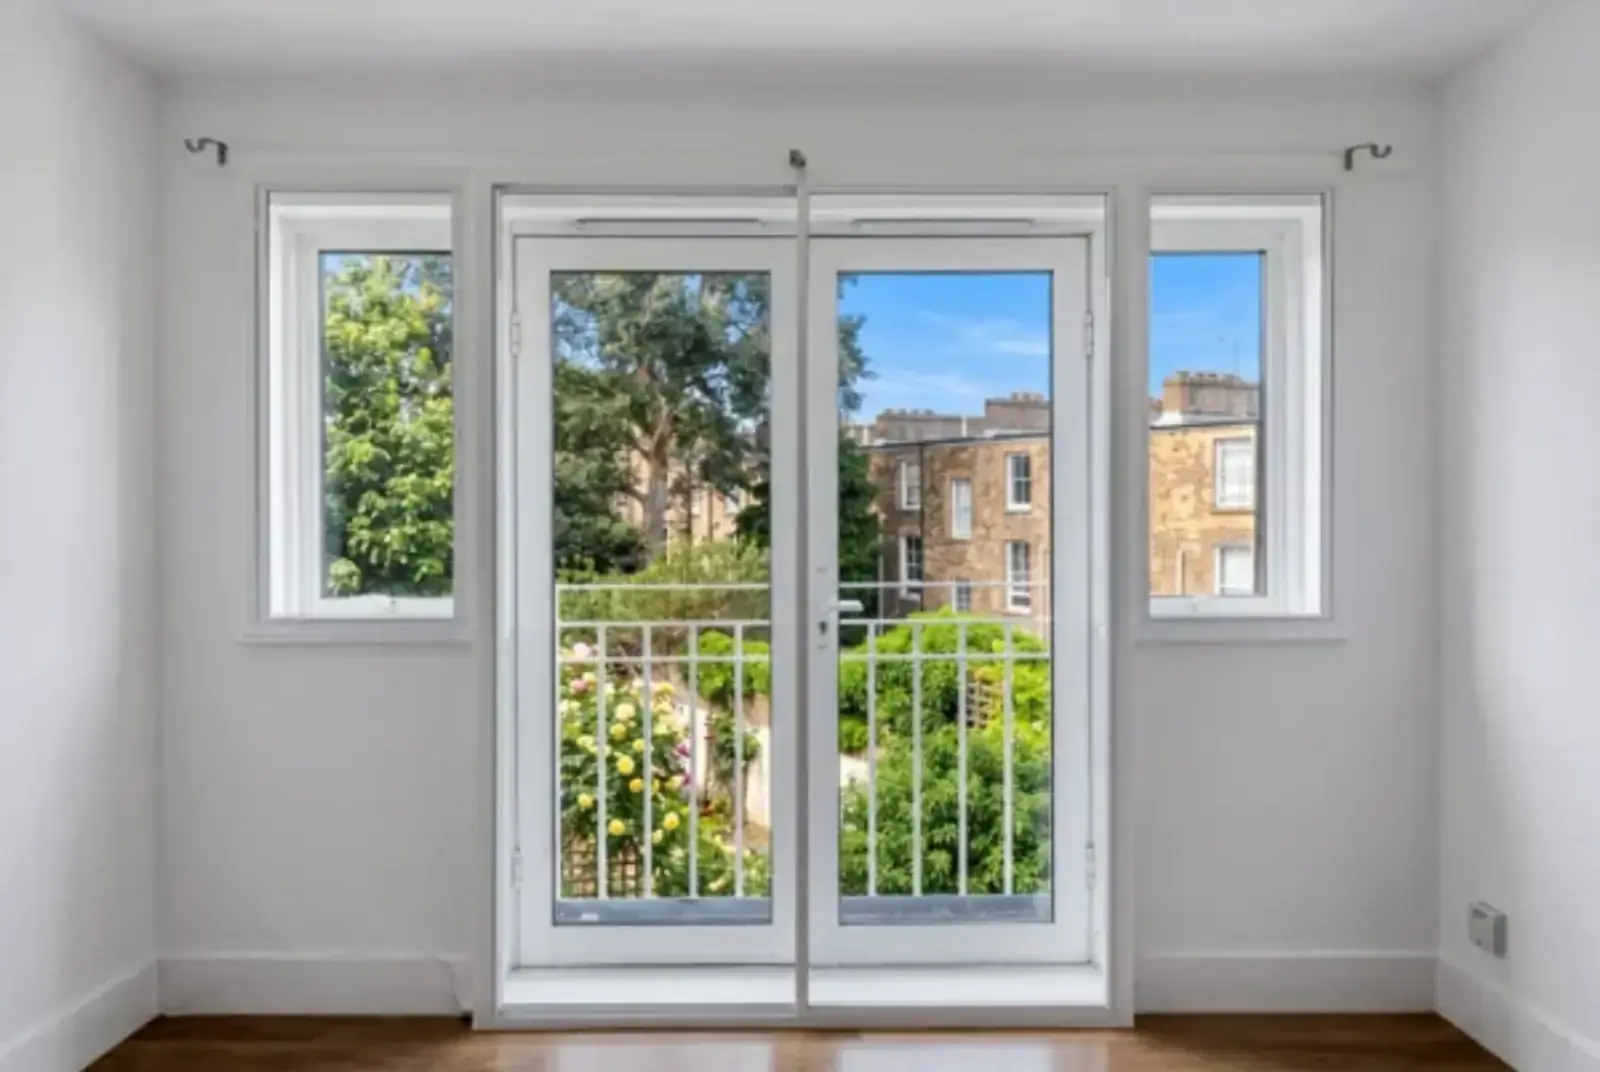
Secondary glazing for French doors needs more planning than a standard window because the opening is tall, frequently used and made of moving leaves. The inner system must improve comfort without preventing the doors from opening, blocking a handle, narrowing a passage or creating an awkward panel to store.
The right design is property-dependent. Hinged, sliding and lift-out arrangements can all be considered, but the best option depends on the door layout, reveal depth, threshold, room use, shutters, curtains, ventilation and the condition of the original frame. A survey should come before a specification.
The main options
| Option | Where it may fit | Trade-offs to discuss |
|---|---|---|
| Hinged inner panels | Frequently used French doors where the inner leaves can swing clear | Convenient access, but needs hinge-side clearance, catches, restrictors and safe swing space |
| Sliding inner panels | Wider openings or rooms where a swing would obstruct furniture or circulation | Can keep the floor area clear, but tracks, meeting stiles and stacking space need careful detailing |
| Lift-out panels | Doors opened occasionally where seasonal removal is acceptable | A simple reversible arrangement may be possible, but panels can be tall, heavy and awkward to store safely |
None of these options is automatically best. A slim frame that looks discreet on a drawing can still conflict with a lock, threshold, curtain, skirting board or escape route.
What performance might be discussed?
For a suitable, well-sealed arrangement, installers may discuss a practical air gap in the region of 100–150mm. That is indicative guidance, not a universal requirement. French-door reveals may be too shallow, or a deeper unit may reduce circulation and affect the appearance of the room.
Acoustic figures around 35–45 dB may be discussed for particular systems, and approximately 50 dB may appear in a named test or project context. These figures are specification- and test-dependent. Ask whether the value refers to the glass, door assembly or a complete installed opening, and what frequencies were measured.
Common glass examples can include 6.4–6.8mm acoustic laminated glass or a heavier 10.8mm laminate. These are examples for discussion, not a prescription. Weight, door dimensions, hinges, catches, safety requirements and the original glass all affect the choice.
Thermal U-values around 2.0–2.7 W/m²K may be used as broad indicative references for some secondary-glazed door arrangements. A suitable project may be described as reducing heat loss through the opening by around 50–65%, but that is an indicative comparison, not a promise about total heating bills or whole-house energy use.
Operating a period French door every day
The best acoustic or thermal specification is not useful if the inner doors are difficult to operate. Ask how the leaves will open for carrying furniture, ventilating the room, cleaning the original glass and reaching the lock. Check whether both layers can be used without pinching fingers or creating a trip hazard, and where a lift-out panel would be stored.
Thresholds deserve particular attention. A new track or frame should not create an unsafe step or interfere with drainage. Hinged panels may need restrictors so they do not strike furniture or adjacent glass. Sliding systems need a route for the panels and a way to clean the track.
Condensation and ventilation
An inner panel may make the room-facing surface warmer and may reduce condensation on that surface. It does not remove moisture from the room or guarantee that condensation will not form on the original door. Kitchens, bathrooms, occupancy, drying clothes, ventilation, leaks and cold bridges still matter.
Plan how the room will be ventilated when the French doors are closed. Do not block designed vents, and do not seal a moisture problem into the cavity. If water appears between the layers, check the original door, seals, external exposure and indoor humidity. The condensation guide offers practical checks.
Bays, thresholds and unusual openings
French doors within a bay or angled surround need a property-specific design. A faceted bay may need multiple frames and carefully coordinated meeting lines; a curved bay is not automatically suitable for a standard door panel. Door leaves that open onto a balcony, garden or shared route also need safe egress and weather considerations. A measured survey should confirm the geometry rather than assuming that a window solution transfers directly.
For wider bay-window context, see the bay-window options guide. The thermal standards guide explains how thermal improvements fit into a broader period-property brief.
Heritage and consent
Internal secondary glazing may help retain the external appearance of original glazed doors, but consent is never automatic. Listed-building status, conservation-area policy, fixings, historic fabric, lease terms and the local authority’s view all matter. A removable panel can still require approval if it affects significant fabric or detailing.
Use the listed-building guide as background, then check the proposal with the relevant authority before work starts. The Planning Portal and Historic England provide general official information; neither can decide the consent position for your individual doors.
Survey checklist
Before requesting a quote, note:
- the overall width, height, squareness and threshold level of the opening;
- the number of leaves, swing direction, hinges, locks, catches and handles;
- the depth and condition of the reveal, frame, putty, paint and sill;
- the proposed air gap and clearance from curtains, shutters, skirting and furniture;
- ventilation, cleaning, escape, storage and daily operating requirements;
- the target noise source and whether vibration travels through the building; and
- listing, conservation, landlord, freeholder and leaseholder requirements.
Ask the installer to show the frame position with the original doors open and closed. A drawing or sample can make sightline and access compromises easier to spot before manufacture.
FAQs
Can French doors have secondary glazing?
Often a bespoke inner system can be considered, but the design depends on the door dimensions, reveal, operation, threshold and room. Hinged, sliding and lift-out options each have different space and handling requirements.
What air gap is needed?
Around 100–150mm may be a useful indicative target for some acoustic designs, but it is not universal. The correct gap must fit the reveal while preserving access, ventilation, curtains, shutters and safe movement.
How quiet can secondary-glazed French doors be?
Figures around 35–45 dB, and approximately 50 dB in some named tests or projects, may be discussed. They are specification- and test-dependent, not guaranteed results. The noise source, seals, glass, building and flanking paths all matter.
Will secondary glazing stop condensation on French doors?
It may reduce some room-side condensation by warming the inner surface, but it is not a cure. Humidity, ventilation, leaks, cold bridges and the original door still need attention.
Do French-door alterations need consent?
There is no blanket answer. Listed status, conservation policy, fixings, historic fabric, leases and the exact proposal determine the position. Check before ordering, using official guidance and property-specific advice.
How do I get started?
Prepare photographs and measurements, then arrange a survey to compare hinged, sliding and lift-out solutions. Contact SecondaryDoubleGlazing for a measured discussion of your original glazed doors.