
Planning a secondary double glazing installation is easier when you know what happens at each stage. This guide follows the process from the first survey and quote through bespoke manufacture, fitting and handover, with practical notes for sash windows, period homes and heritage properties.
The ranges below are indicative planning estimates, not promises. Timing, cost and performance depend on the specific window, glass, seals, air gap, property, installer, energy prices and household behaviour. A survey-based specification is the useful starting point.
Secondary glazing installation at a glance
Secondary glazing adds an independent internal window in front of an existing one. Most systems are designed to be minimally invasive and reversible, but products and fixing methods vary. Fixings may attach to the reveal, lining or another part of the opening, and may involve some penetration, so agree the detail before work begins.
It can be a practical option where original windows are worth retaining, including some sash windows and period homes. Suitability for a listed building, conservation area or rented property is case-by-case and may require local authority, landlord or other permission checks. Read the listed-building secondary glazing guide for the wider heritage decision; this article stays focused on installation.
A common indicative sequence is:
- Survey: often around 60–90 minutes for an average three-bedroom property, depending on access and the number and complexity of windows.
- Quote: some installers aim to issue a detailed quote within 48 hours, but this depends on the survey, workload and specification.
- Manufacture: often around 4–5 weeks after approval for a straightforward bespoke order; supplier, glass and frame complexity can change this.
- Fitting: many straightforward residential projects take around 1–2 days, but the number of windows, access and finishing work are decisive.
- Overall programme: 6–8 weeks is a typical indicative planning range from consultation to completion, not a fixed promise.
Stage 1: the survey
Start with a free survey, or ask the installer what the initial assessment includes. A proper survey is a technical review of the openings rather than a decision based on a standard window size.
What the survey should cover
- The condition of the original sash, casement, frame, putty, cords and surrounding reveal.
- Reveal depth, sill angles, uneven surfaces, glazing bars and obstructions such as handles, shutters, curtains and blinds.
- The room’s priorities: draught reduction, thermal comfort, outside noise, ventilation, cleaning access or a combination.
- The most suitable opening style, such as fixed, horizontal sliding, vertical sliding, hinged or lift-out panels.
- Proposed glass, frame finish, seals, air gap and fixing locations.
- Any listed-building, conservation-area, rented-property or building-control questions that need checking before manufacture.
Some installers use laser measurement or other precision equipment and may record dimensions to the nearest millimetre. That is a typical measurement approach, not a universal tolerance or a substitute for explaining how irregular historic joinery will be handled.
Before the survey, clear access to the windows and note which openings need to remain usable for ventilation, cleaning or escape. If the original timber has rot, loose putty, movement, water ingress or failed cords, ask whether repair should happen before secondary glazing is measured.
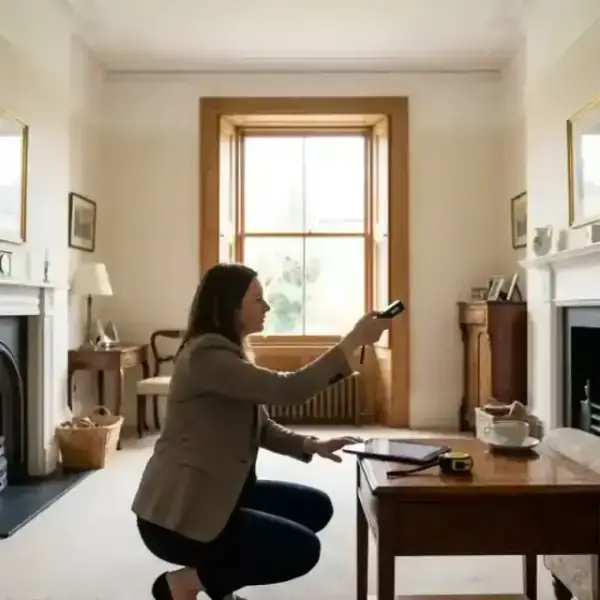
Stage 2: the quote and specification
The quote should make it possible to compare like with like. Ask for a room-by-room schedule showing dimensions, opening style, glass, frame finish, seals, fixings, preparation, fitting, making good, removal of packaging and aftercare.
Typical specification questions
- Frame: aluminium profiles are common, and some products include a thermal break. The available profile, sightline and finish vary by manufacturer and opening.
- Glass: 4–6mm may be a typical range for some secondary systems, while laminated, acoustic or low-emissivity options have different weights, thicknesses and performance. The selected glass must suit the frame and opening.
- Seals: ask what seal material is proposed and how it will be maintained. Some suppliers describe parts or seals as lasting 25+ years, but service life depends on the product, environment, use and maintenance.
- Air gap: the available cavity is set by the reveal and the need to preserve access and appearance. A larger gap is not automatically possible or best for every window.
- Opening style: vertical sliders can work visually with sash windows; hinged, sliding or lift-out units may provide better access in other rooms.
Ask the installer to separate confirmed product details from indicative outcomes. A promise of a particular U-value, noise reduction, saving or payback period is not a substitute for a property-specific explanation.
Stage 3: bespoke manufacture
Once the specification and quote are approved, the units are ordered to the surveyed openings. Bespoke manufacture commonly takes around 4–5 weeks as an indicative range, but the supplier, glass choice, frame complexity, order queue and any heritage review can extend or shorten it. Confirm the expected dispatch and fitting dates in writing.
During manufacture, check that any preparation work is complete and that furniture, curtains and access arrangements will be ready for fitting. If an installer offers an express service, such as a 14-day installation option, availability will vary with supplier, workload, materials and survey approval. Treat it as a quoted possibility, not a general industry timeline.
Stage 4: installation day
For many straightforward homes, fitting may take around 1–2 days. That is an indicative range: a small flat with easy access may differ from a large period property with uneven reveals, many sash windows or phased work. Secondary glazing is often fitted without scaffolding, but access requirements vary and should be confirmed in the survey.
Prepare the room
- Clear furniture and ornaments from each window.
- Remove curtains or blinds if the installer asks you to.
- Make sure every opening and electrical point needed by the team is accessible.
- Protect valuable items and agree how dust sheets and waste will be managed.
- Tell neighbours about possible minor noise where appropriate.
A typical window-by-window sequence
- Final check: the team checks the opening, delivered unit and agreed fixing detail before starting.
- Preparation: the reveal and surrounding surfaces are cleaned, with only the agreed minor preparation carried out. Structural or timber repairs should be discussed separately.
- Frame fitting: the secondary frame is positioned and secured using the agreed fixing method. Most systems are intended to be removable, but reversibility and the amount of disturbance depend on the product and property.
- Panel installation: glass and operating panels are fitted. Sliders, hinges, handles and lift-out panels are checked for safe, smooth use.
- Sealing and finish: seals and joints are completed in line with the specification, and the installer checks the visual finish.
- Room-by-room testing: allow roughly 2–3 hours per window as an indicative working estimate for some installations, not a fixed appointment length. Window size, access, mechanism, repairs and finishing can change it substantially.
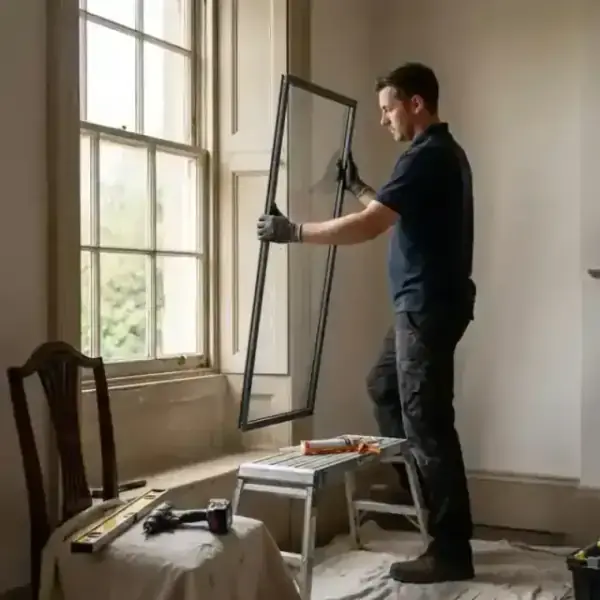
What to check before the team leaves
- Every panel opens, closes and locks as intended.
- Seals sit continuously and do not foul the original window.
- Ventilation arrangements and cleaning access are clear.
- The finish, colour and fixing detail match the agreed specification.
- You have instructions for operation, cleaning, maintenance and reporting a fault.
What to expect by property type
These are indicative examples to help with planning, not fixed property-type promises.
Standard residential property: around 8–12 windows
A survey may be completed within a day, manufacture may take around 4–5 weeks, and fitting may take around 1–2 days. An overall programme of roughly 6–8 weeks is a common planning range when the specification is straightforward and no approvals or repairs are needed.
Listed or heritage property: around 6–10 windows
The survey and permission checks may take around 1–2 weeks, specialist manufacture may take around 5–6 weeks, and careful fitting may take around 2–3 days. Taken together, that can mean roughly 7–9 weeks as an indicative range, not a promise. A conservation officer’s response, repair work, access and the chosen sightlines can add time. The 10-things guide for listed buildings and Georgian homeowner’s guide provide broader context.
Most systems are designed to keep the intervention inside the existing opening, but that does not make every proposal automatically suitable, permitted or invisible. Discuss the method with the relevant authority and protect original fabric through the actual specification. For Victorian sash windows, the modern thermal-efficiency guide explains why the reveal and existing joinery need careful attention.
Large property: 15 or more windows
A comprehensive survey may take around 1–2 days, phased manufacture may take around 5–6 weeks, and installation may be phased over roughly 3–5 days. A total programme of around 7–8 weeks can be a useful indicative range, but the programme depends on access, room sequencing, window condition, workforce and whether the home remains occupied.
Rented property
Before a survey or order, check the tenancy agreement and obtain the landlord or managing agent’s written permission where required. Responsibility for alterations, access, repairs and future removal should be clear. A system being removable does not itself grant permission.
DIY vs professional installation
DIY secondary glazing kits may be suitable for some simple, accessible openings where the product instructions match the window. They still require careful measurement, safe glass handling, suitable fixing points and an honest assessment of ventilation and cleaning access. A poor fit can affect draughts, condensation, operation and acoustic performance.
Professional fitting is worth considering for large or heavy panels, uneven period reveals, sash windows, acoustic specifications, listed or rented properties, and any opening where the original window needs repair. Ask who measures, who manufactures, who fits, what is included in making good, and what support is available if a panel needs adjustment.
For the decision alongside draught-proofing, read how to keep sash-window charm while losing draughts. For broader heritage sequencing, see listed-building upgrades 101.
Costs and what changes the quote
Installation cost is specification-led. Window size and number, opening style, glass, frame finish, seals, access, repairs, fixing method, making good, location, installer and property condition can all change the price. The amount of energy or noise improvement cannot be used to calculate a guaranteed payback because energy prices, occupancy, heating controls and behaviour also change.
Use the 2026 UK secondary-glazing cost guide to understand the cost variables, then request a survey-based quotation. The honest secondary-glazing versus double-glazing comparison is useful when the alternative is full replacement, but neither guide replaces a quote for your windows.
Compliance and permissions: check the project, not a slogan
Products should meet the standards and requirements applicable to the product and installation. Do not assume compliance from a brochure, a logo or a general statement. If a supplier refers to Building Regulations, British Standards, CE or UKCA marking, BS 5051, Part L, FENSA or another certification route, ask exactly what it covers, whether it applies to this work and for current evidence. Where relevant, check with local authority building control and your insurer.
Listed Building Consent and planning decisions are also project-specific. Secondary glazing may be attractive because it can be an internal, potentially reversible intervention, but suitability and consent cannot be guaranteed from the product category alone. The conservation-area window guide explains why local policy, visibility and the fixing method matter. Check with the local planning or conservation authority before ordering where there is any doubt.
Many suppliers offer long warranties, parts cover or ongoing support. Terms are supplier-dependent: confirm the duration, exclusions, response process, transferability and whether seals, hardware, glass and labour are treated differently. A claim of 25+ years of parts or support should be checked in the written warranty rather than assumed.
Project examples: useful context, not a forecast
The following figures describe property-specific examples from the source material. They are not typical results, approvals or promises for another home.
Victorian family home
A reported 1890s South London terrace had 10 large sash windows and used sliding secondary glazing with an acoustic specification. The reported schedule was a two-hour survey, manufacture during weeks 2–6, ground-floor fitting on day 43, first-floor fitting on day 44 and checks on day 45. The reported result was a 65% reduction in heat loss, a 75% reduction in noise and £480 annual energy savings. Those figures depend on that property’s windows, specification, installation, energy prices and household behaviour; they should not be treated as expected results elsewhere.
Listed Georgian townhouse
A reported Grade II listed townhouse in Bath used bespoke hinged secondary glazing and traditional sight lines. The project description included heritage-officer approval at the design stage and fixings intended for removal. That is a project-specific account, not evidence that every listed property will receive approval or that an installation will leave complete authenticity unchanged. An internal addition may preserve much of the original character, but visual impact and removal method depend on the actual design and fixing detail.
After installation: performance, condensation and support
Most of the perceived benefit from a correctly completed installation can be immediate, especially the change in draughts or the room’s sound level. Final thermal and acoustic performance still depends on the complete installation, including the original window, glass, seals, air gap, surrounding construction and how the room is used. No responsible installer can guarantee the same result in every property.
Condensation is typically significantly reduced when the inner surface is warmer and moisture is properly managed, but it is not guaranteed to disappear. Ventilation, humidity, cold bridges, water ingress and the condition of the original window still matter. For practical troubleshooting, see the condensation-free-home guide.
At handover, keep the quote, window schedule, glass details and maintenance instructions. Clean the new panes and tracks as instructed, inspect seals and keep the original sash or casement maintained. The careful cleaning and maintenance guide covers the routine in more detail.
FAQ
How long does secondary double glazing installation take?
For a straightforward residential project, an indicative overall range is often around 6–8 weeks, including survey, quote, manufacture and fitting. A common fitting range is around 1–2 days. Installer workload, window condition, approvals, repairs, access and the chosen specification can make the programme shorter or longer.
How long does the survey take, and when will I get a quote?
A survey may take around 60–90 minutes for an average three-bedroom property, while some installers aim to return a quote within 48 hours. Both are typical service estimates rather than fixed promises; ask what is included and when the detailed window schedule will arrive.
Will installation damage my original sash windows?
Most systems are designed to be minimally invasive and potentially reversible, but the product and property determine the fixing method. Fixings may vary and may penetrate a reveal or lining. Ask for the proposed detail in writing and discuss protection of the original fabric before work starts.
Is secondary glazing automatically allowed in a listed building or conservation area?
No. It may be a suitable heritage approach in some projects, but listed-building consent, planning permission or other checks depend on the property and proposal. Ask the relevant authority before ordering. A previous approval, an installer’s assumption or the word “reversible” is not a universal exemption.
Is professional fitting better than DIY?
It depends on the opening and the product. DIY may be reasonable for a simple, accessible window when you can measure and install safely. Professional advice is more valuable for heavy panels, uneven period reveals, sash windows, acoustic requirements, repairs or permission-sensitive properties.
Will secondary glazing eliminate condensation?
It can significantly reduce condensation in many installations, but complete elimination is not guaranteed. Ventilation, indoor humidity, cold bridges, seals, water ingress and the original window all affect the result.
What warranty or service life should I expect?
Many suppliers offer long warranties and some describe parts or support lasting 25+ years, but terms and service life vary by supplier, product, environment, maintenance and use. Confirm the written warranty and ask who handles adjustments, replacement seals and future support.
Take the next step
The best installation plan is measured around the actual opening: its condition, reveal, access, heritage constraints and the comfort problem you want to solve. Arrange a measured survey to discuss your property and receive a clear, room-by-room recommendation.