
Living in a listed building can mean choosing between beautiful original windows and a room that feels warm in winter. Draughts, cold glass and rattling sash windows are common frustrations, but the right response depends on the window, the building and the local heritage context.
The practical route is to investigate secondary glazing as a possible internal upgrade, then confirm the consent position before ordering. It may improve comfort while retaining the original window, but no permission outcome, U-value, saving or temperature change should be assumed in advance.
Why listed homes get cold
Traditional sash windows and other single-glazed openings can feel cold because heat transfers through the glass and air moves through gaps around the sashes, frame and surrounding joinery. Cold surfaces can also make a room feel uncomfortable even when the thermostat is set higher. Walls, roofs, floors, ventilation, damp and heating controls may contribute too, so window work is only one part of a period home’s thermal picture.
The condition of the original window matters. Loose putty, failed cords, rotten timber, open joints and poorly fitted sashes may need repair or careful draught-proofing before an additional pane is considered. The listed-building windows guide to seven energy-upgrade mistakes is useful if you want to check the wider opening before discussing glass.
How secondary glazing fits the rules
Secondary glazing adds an independent pane and frame on the room side of the existing window. That internal arrangement may leave the external elevation unchanged and can make it possible to retain original glass, timber and sash proportions. Whether the fixing method is genuinely reversible, how much historic fabric is touched and whether shutters or mouldings are affected all depend on the actual design.
That is why secondary glazing can be a suitable option for some listed buildings and conservation areas, but it is not an automatic exemption or approval. Grade I and Grade II* buildings generally receive closer scrutiny than Grade II buildings, and an Article 4 Direction or local conservation-area policy can add controls. The Ultimate Guide to Secondary Glazing for Listed Buildings covers the broader heritage decision; this article stays focused on the practical route to staying warm.
Listed Building Consent guidance explained
Planning permission and Listed Building Consent (LBC) are separate questions. An internal proposal may avoid some external planning concerns, but that does not mean LBC is never needed. The answer can depend on the listing grade, the significance of the window and interior, the proposed fixings, shutters, reveals, surrounding fabric, Article 4 controls and the local authority’s interpretation.
Treat the following as general guidance only:
- Do not assume that being inside the room makes the work exempt.
- Send photographs, drawings, the proposed fixing detail and the specification to the local planning authority or conservation officer before committing.
- Ask specifically whether planning permission, LBC, building regulations or another approval applies to your address and proposal.
- Keep any written response with the project records, and update the authority if the design changes.
For a practical pre-start checklist, read 10 things to know before starting secondary glazing in a listed building. For the separate 2026 policy discussion, see five things to know about the 2026 rules. Historic England’s National Heritage List for England is a useful starting point for checking listing information, but it does not decide the consent position for your project.
U-values in plain language
A U-value describes heat transfer through a defined construction: a lower number generally indicates less heat transfer through that tested or modelled build-up. It is not a whole-house bill forecast. The figures below preserve the useful comparison from the original article, but they are indicative ranges or illustrative references only. The result depends on the specific window, glass, seals, air gap, frame, installation and surrounding construction.
| Window approach | Indicative U-value (W/m²K) | Indicative heat-loss comparison |
|---|---|---|
| Original single-glazed sash | Around 5.8 as an illustrative reference | Baseline for this comparison only |
| Secondary glazing with suitable Low-E glass | Around 1.8–2.0 as a typical indicative range | Around 65–70% lower through the defined window build-up in some comparisons |
| Modern replacement double glazing | Around 1.4–1.6 as a typical indicative range | Around 70–75% lower through the defined window build-up in some comparisons |
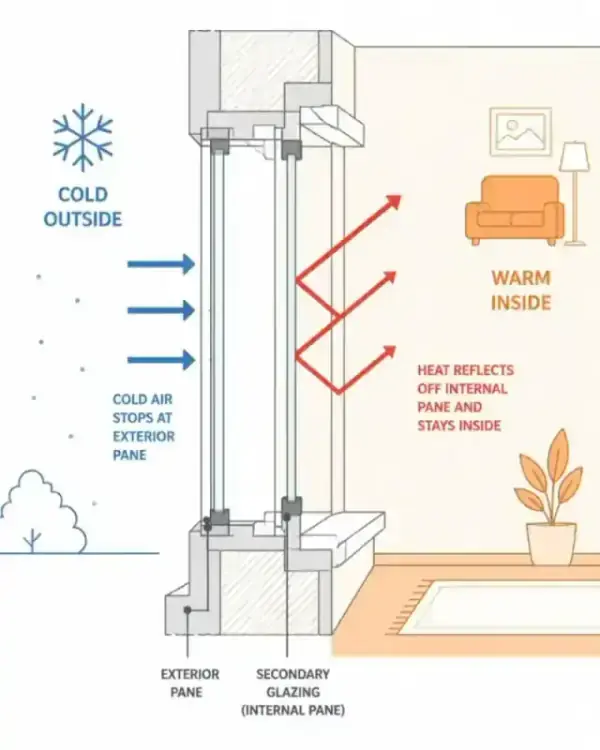
Low-E glass can reflect some heat back towards the room, but the benefit depends on the complete specification and the existing window. These figures should not be presented as a guaranteed room temperature, energy-bill reduction or performance result for every sash window. The period-property energy-efficiency guide explores the wider fabric of an older home, while meeting modern thermal standards without losing original windows covers a broader thermal-planning question.
Realistic savings and comfort
An extra sealed layer may reduce heat transfer and draught sensation through a suitable window. The effect on heating demand and bills depends on the property, window area, glass, seals, air gap, weather, energy prices, thermostat settings, heating controls, ventilation and household behaviour. Use any saving or payback figure as an indicative scenario, not a promise.
The most useful way to assess the likely benefit is to identify the rooms that feel cold, inspect the original windows and ask for a room-by-room specification. The period-home benefits guide gives additional context on comfort and cost, but its headline comparison should not replace a survey or quotation.
Cost expectations
Secondary glazing is often compared with replacing original heritage windows. A claim that it costs around 40–60% less is a typical or indicative comparison, not a universal saving. Exact quotes depend on window size and number, opening style, glass, seals, frame finish, reveal depth, repairs, access, preparation, fitting, making good and any heritage or consent advice.
Request a written, like-for-like quotation that separates repairs, the base unit, optional Low-E or acoustic glass, installation and aftercare. The 2026 UK cost and installation guide explains the cost variables, and the honest London cost comparison helps frame replacement quotes fairly.
The acoustic bonus, with realistic expectations
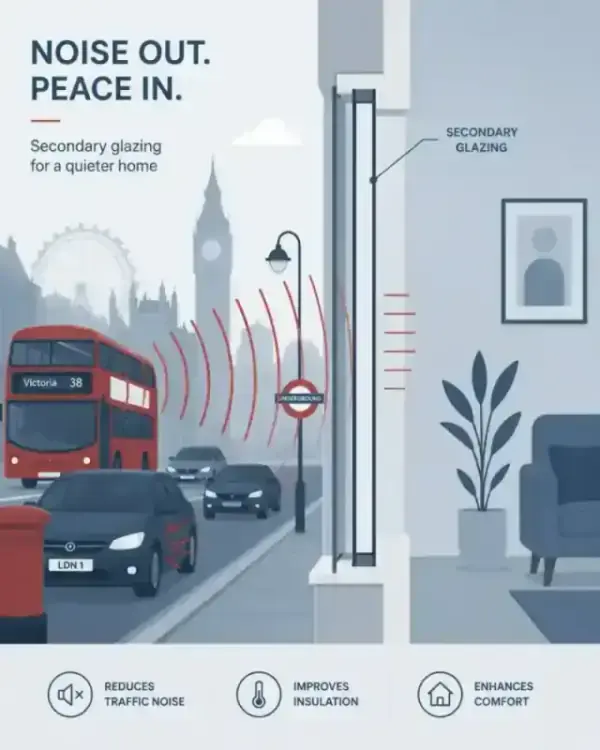
Although warmth is the focus here, a second internal window can also change the sound path. An air cavity of roughly 100mm to 200mm is technical guidance for discussing a design, not a universal acoustic guarantee: the available reveal, glass, seals, frame, installation and flanking paths through walls, floors, vents and roofs all matter.
For a suitable tested or installed arrangement, claims of 70–80% noise reduction or approximately 45–50 decibels should be treated as estimates for particular conditions, not promises for every room. The 80% noise-reduction guide explains why percentage and decibel claims need context. For sash-window access and character, see sash window secondary glazing: keep the charm, lose the draughts.
Case-study style example: a cold terrace in Chelsea
The source case study described a Grade II listed Victorian terrace in Chelsea. The owner reported that the original sash windows were so draughty that the living room did not rise above 16°C in February, despite the heating being on full. That is a property-specific reported observation, not a typical starting point or forecast.
The reported solution was bespoke, slimline sash-window secondary glazing aligned with the original meeting rails. The case study reported a U-value change from 5.8 to 1.9, a room temperature that stabilised at 21°C, and a 25% reduction in the quarterly gas bill. These are reported results for that property and specification, not outcomes that another listed building should expect; window construction, seals, air gap, room, energy prices and behaviour can all change the result.
Installation timeline
The fitting stage for a straightforward project may take around 1–2 days, but that is a typical planning estimate dependent on the installer, property, number of windows, access, repairs, protection of finishes and the chosen system. It is not a promise, and it does not include any consent process or bespoke manufacture.
Before work starts, confirm the survey, drawings, manufacture lead time, fitting sequence, making-good arrangements, ventilation, cleaning access and how the original sashes remain operable. The conservation officer’s guide explains why the fixing detail and protection of original fabric matter. For Grade II-specific context, read five things Historic England wants owners to know in 2026.
A practical checklist before ordering
- Confirm the status: Check the listing grade, conservation-area position and any Article 4 Direction.
- Inspect the opening: Record rot, failed putty, draughts, shutters, mouldings, handles and ventilation needs.
- Define the priority: Decide whether warmth, draught control, noise, condensation management or access leads the specification.
- Measure the reveal: The air gap and frame must fit the actual window without compromising original details.
- Compare like for like: Ask what glass, seals, frame, fixings, repairs, fitting and aftercare are included.
- Get the consent view: Check the proposal with the local planning authority or conservation officer before ordering.
For conservation-area rights and restrictions, read the conservation-area windows guide. If you are unsure about LBC, the consent truth guide offers more questions to take to the authority. Both are context, not a decision for your address.
FAQs
Is secondary glazing suitable for a listed building?
It may be suitable where an internal addition can be designed around the significance and condition of the original window. Suitability, reversibility and acceptability depend on the actual fixings, reveal, shutters, fabric and local authority view.
Do I need Listed Building Consent?
There is no universal yes or no. Grade I, Grade II* and Grade II buildings can have different levels of scrutiny, and conservation-area controls or Article 4 Directions may also matter. Ask the local planning authority or conservation officer to assess the specific proposal before work begins.
Will it work with original sash windows?
It can work with some sash windows, but the survey must account for meeting rails, handles, shutters, sightlines, ventilation, cleaning and access. A vertical slider may suit one opening while a hinged, lift-out or horizontal-sliding unit suits another.
How much warmer will the room be?
A suitable secondary-glazing arrangement may make the inner surface feel warmer and reduce some draughts, but no particular temperature, U-value or heat-loss percentage can be guaranteed. The result depends on the window, glass, seals, air gap, installation and wider building.
Will it lower my heating bills?
It may reduce heat demand through the treated windows, but the effect on bills depends on the whole property, energy prices, weather, heating controls, ventilation and behaviour. Treat every bill-saving figure as an indicative estimate.
How long will installation take?
For a straightforward project, fitting may take around 1–2 days as a typical installer- and property-dependent estimate. Surveys, repairs, consent checks, manufacture, access and finishing can extend the overall programme.
Make the next step a measured one
For a listed-building owner, the least stressful route is a careful survey followed by a project-specific consent check. Secondary glazing may help a period home feel warmer while retaining its original windows, but the right result has to be designed around the property in front of you.
At Secondary Double Glazing London, we specialize in advice tailored to the architectural needs of London’s historic housing stock. If you’re ready to explore a warmer home without unnecessary planning drama, contact us for a bespoke survey.